

A Flexible, Inviting Space that Encourages Innovation and Community
Project: Riverbridge Office Relocation
Location: Minneapolis, Minnesota
Size: 8,700 square feet
Completion Date: 2023
Services: Interior Design, Branding
Project Partners:
Contractor - Gardner Builders
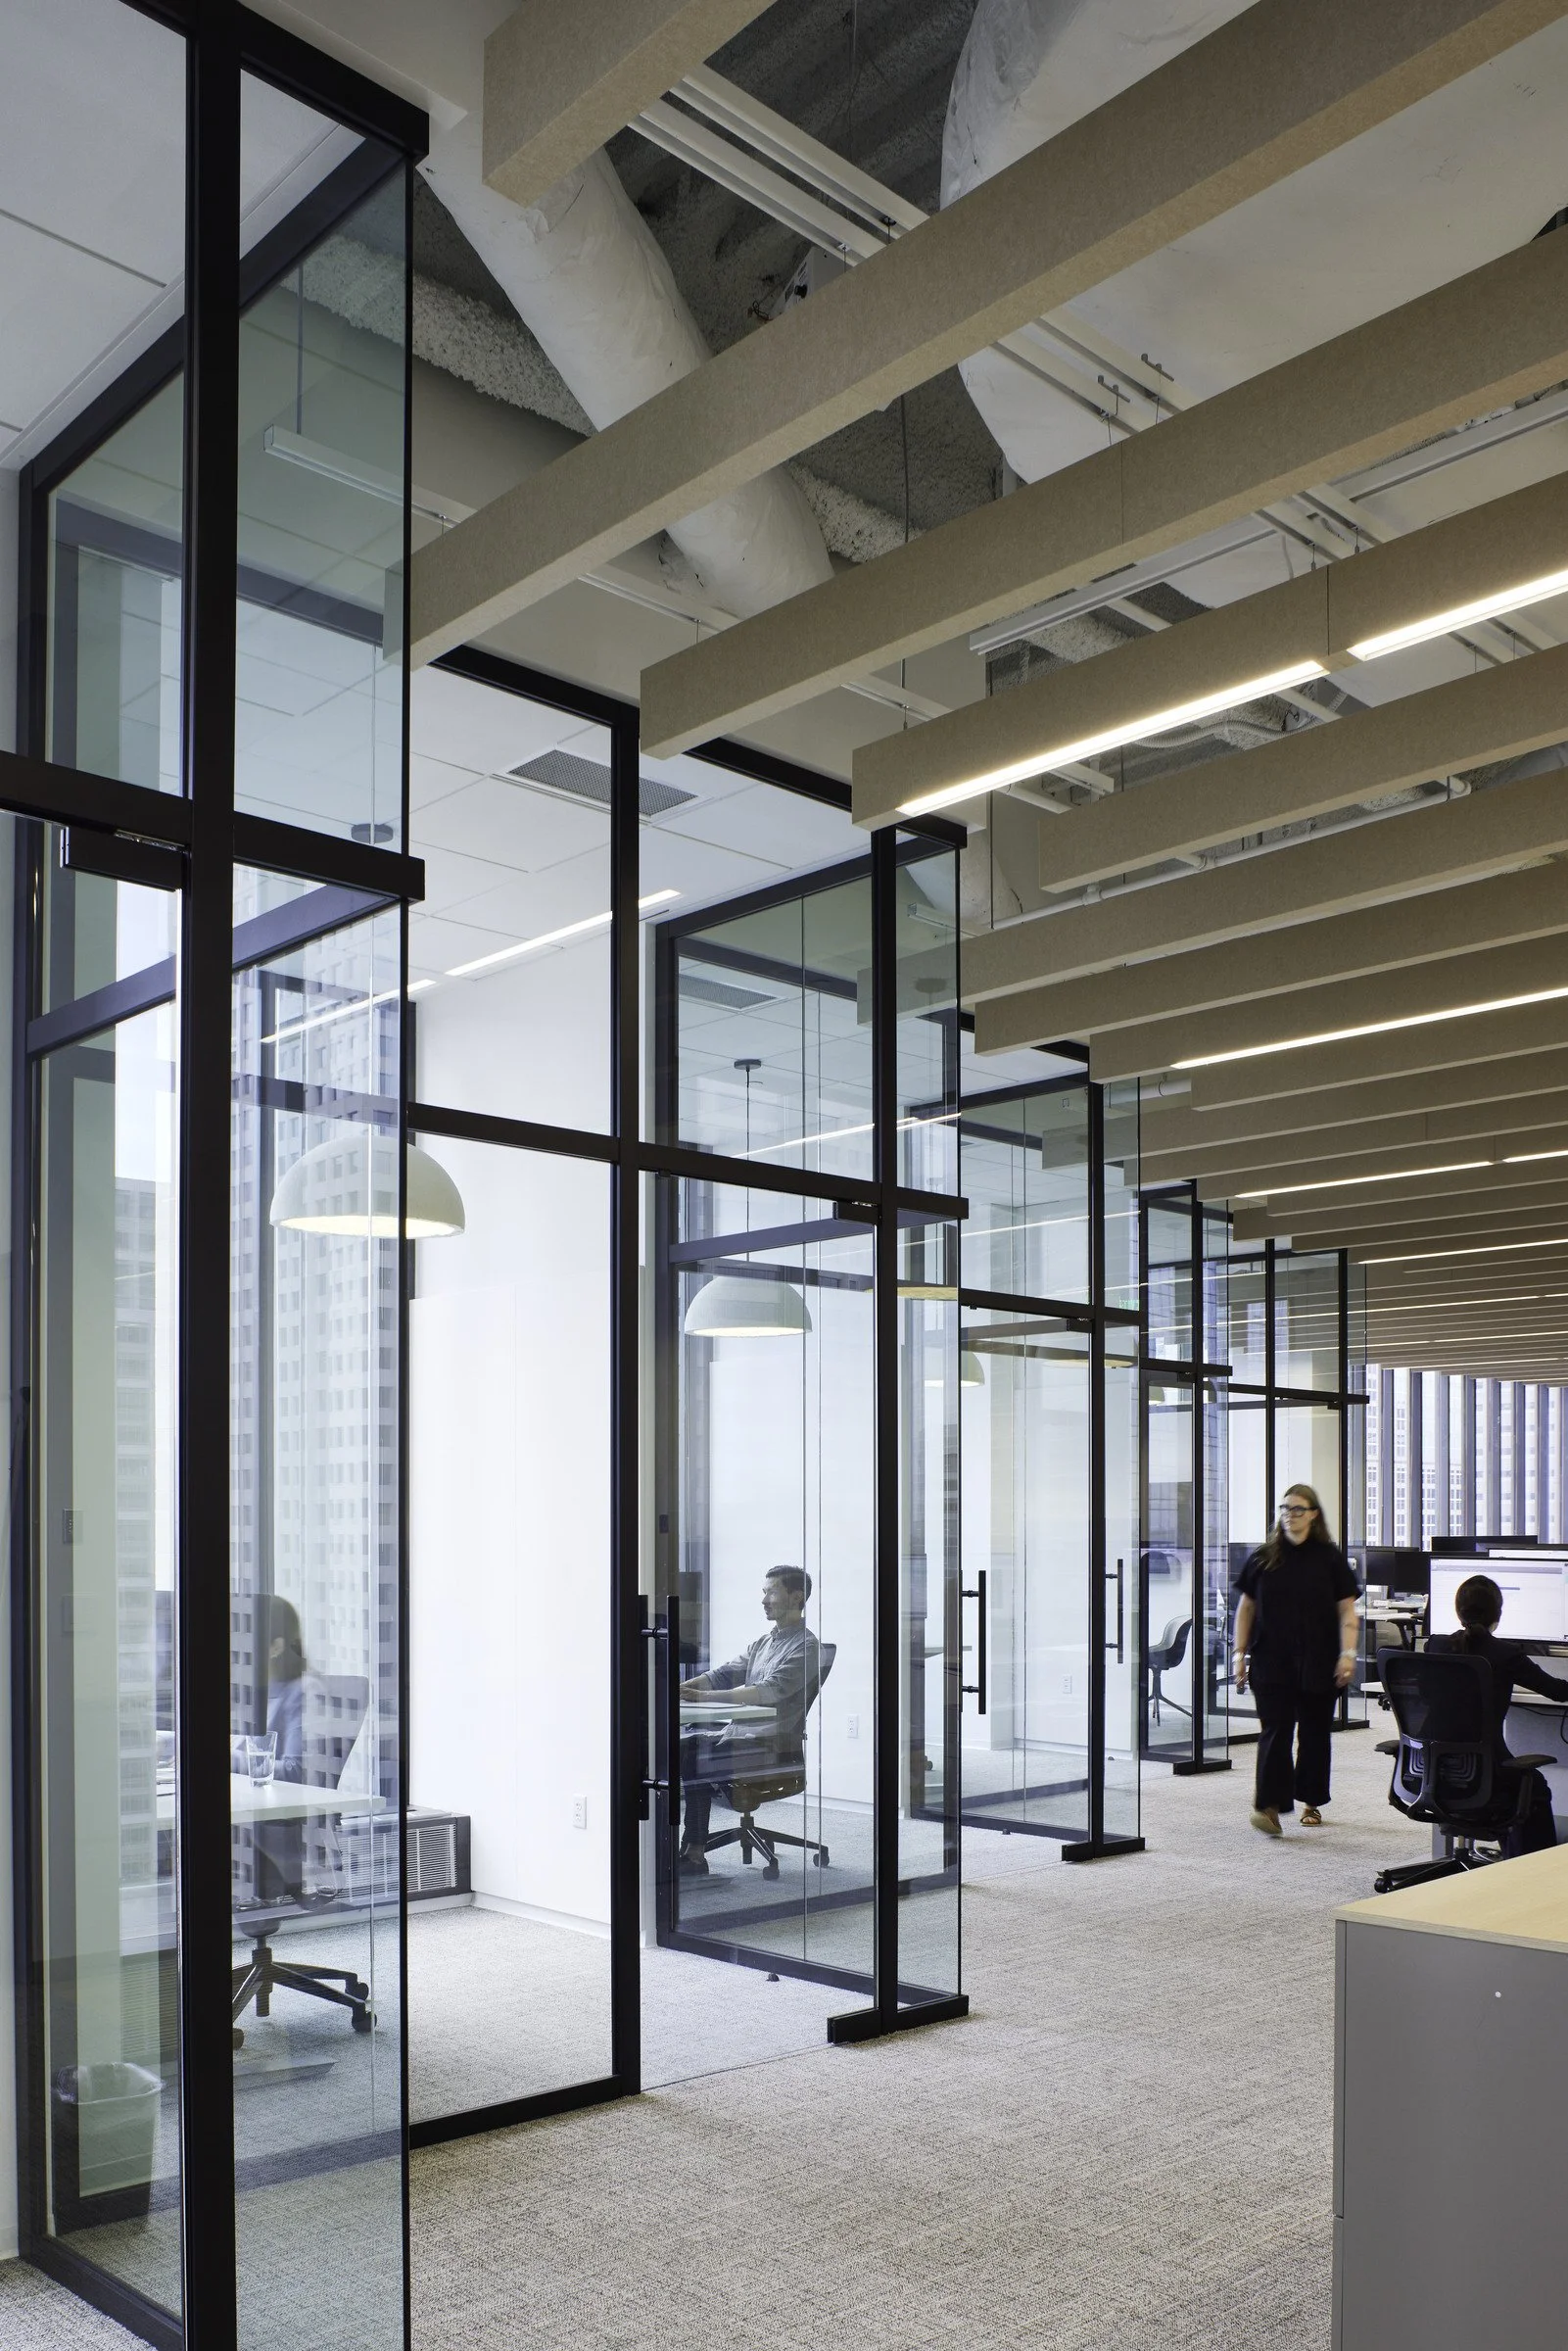
When a lease space on the 15th floor of their current building became available, Riverbridge jumped at the chance to maintain their location but start from scratch with a design that supports their needs and creates an experience on par with the high level of service and enduring value they bring to their clients every day.
-
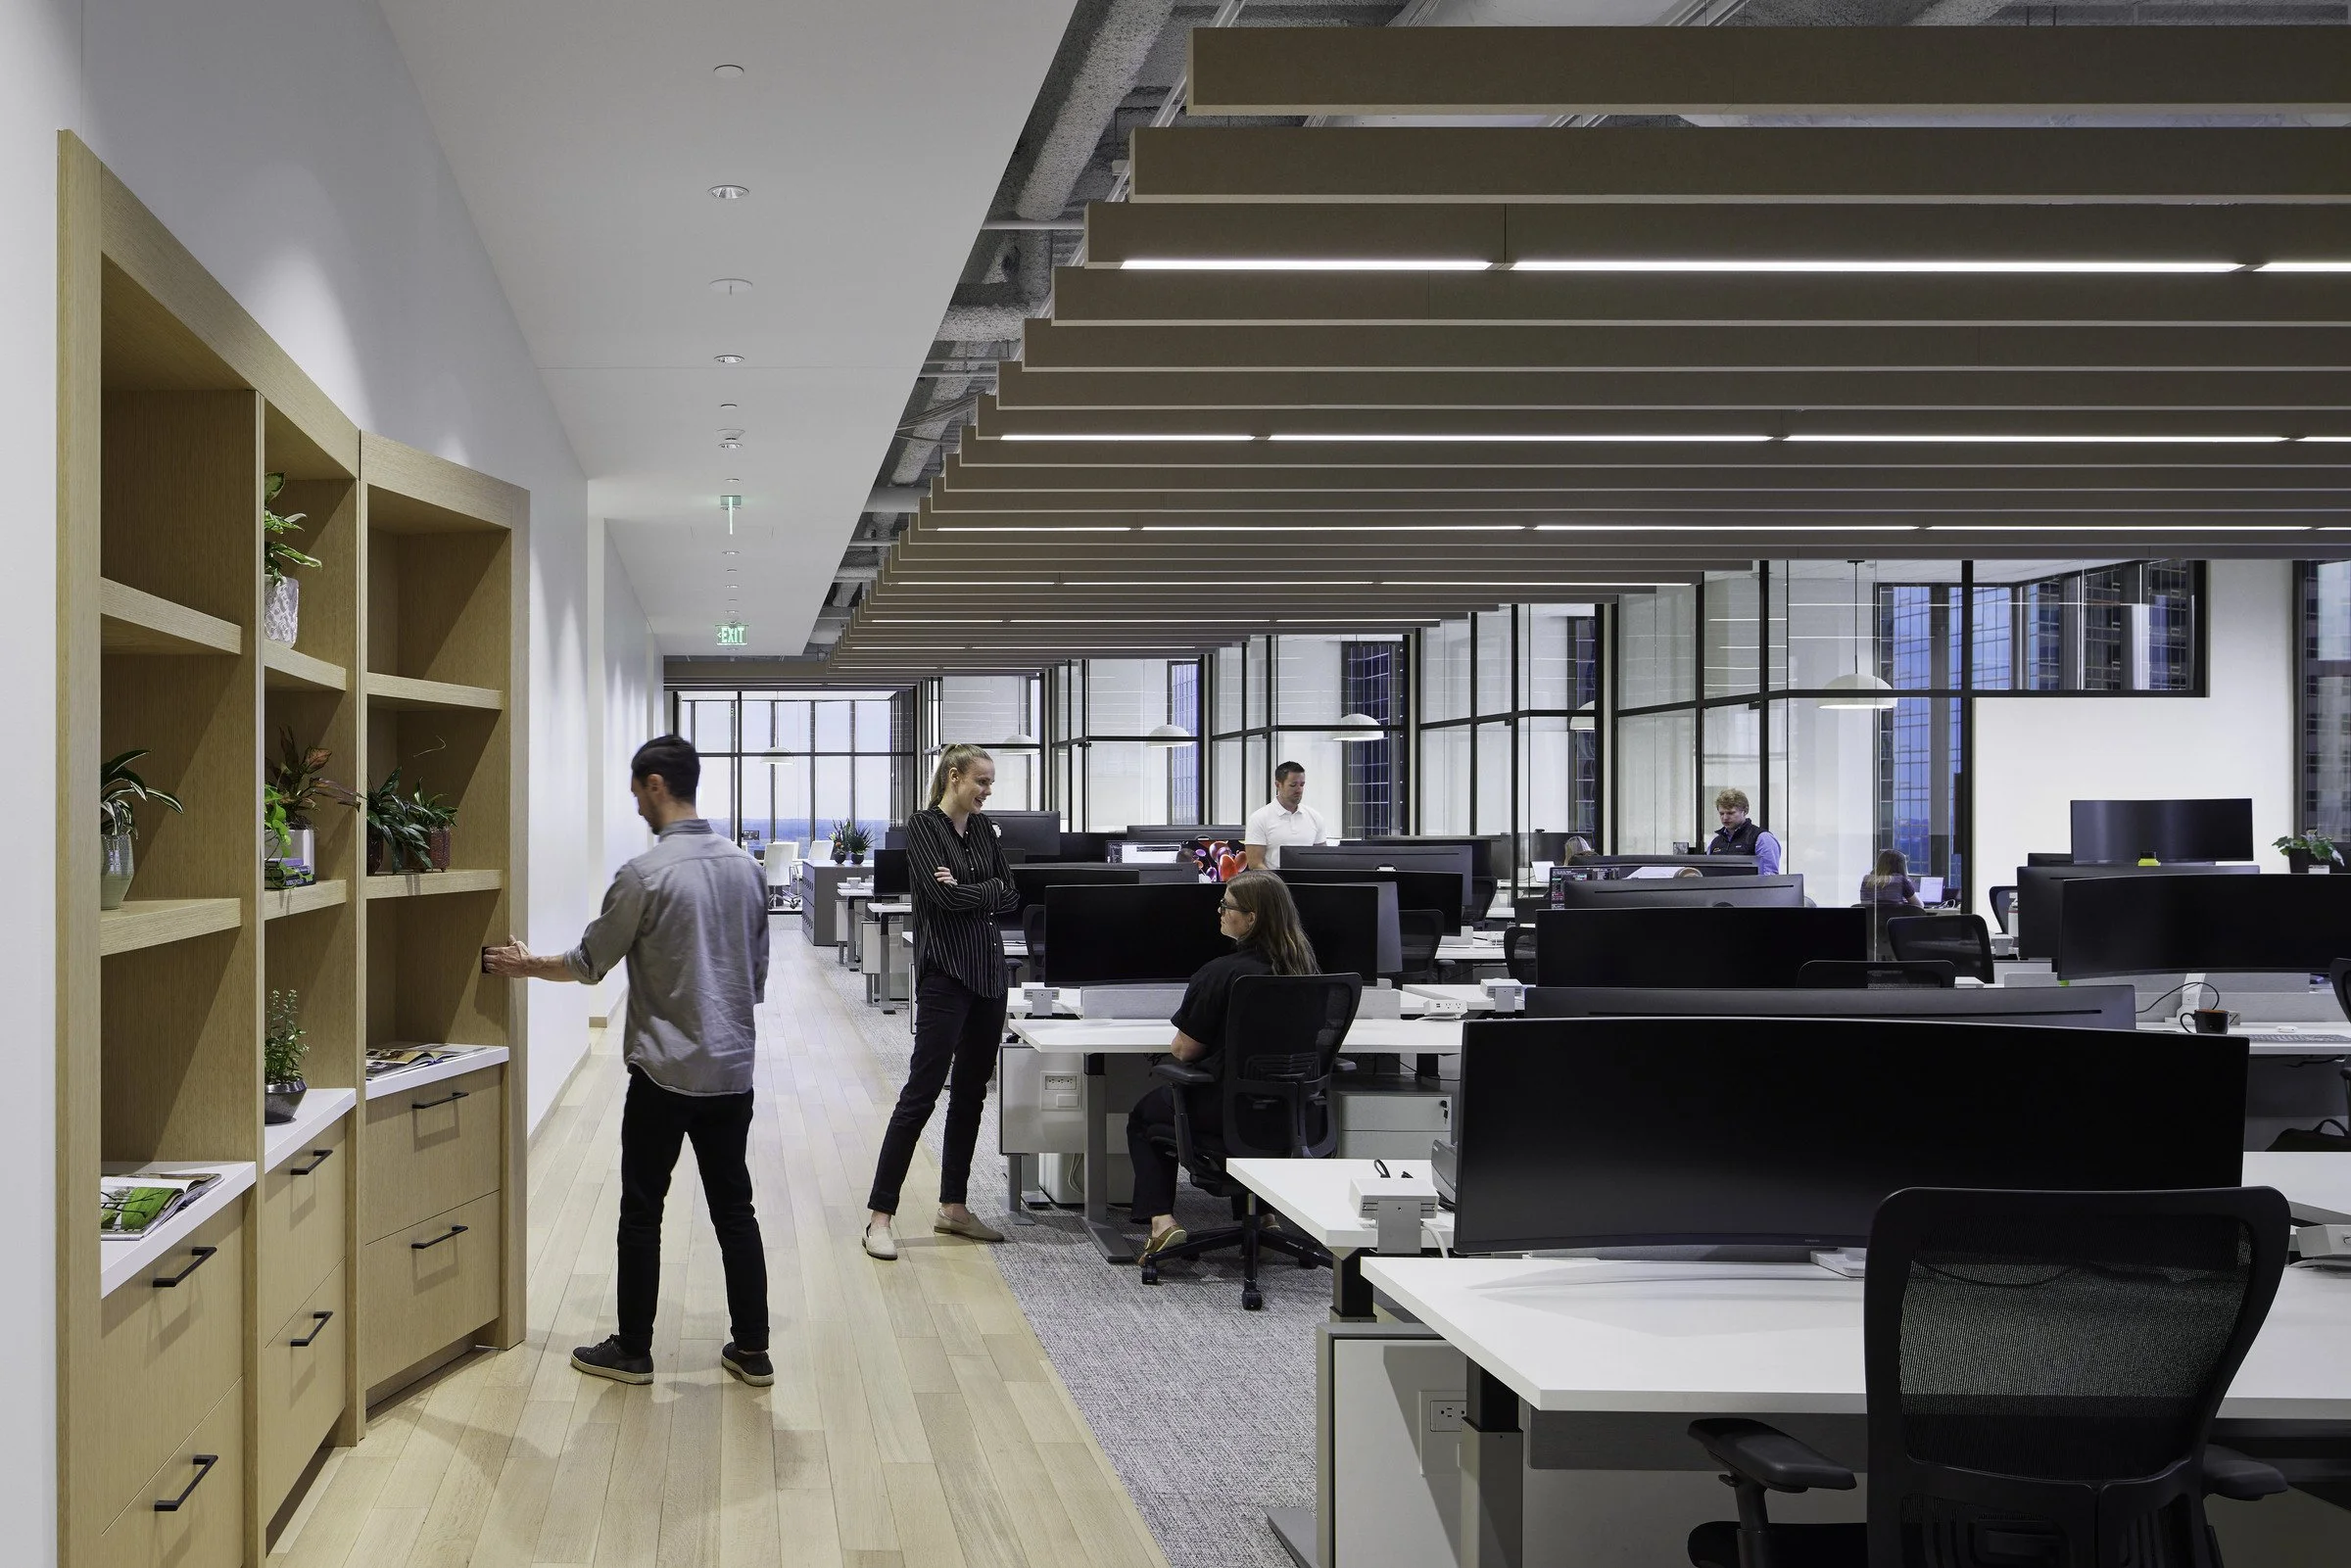
While sweeping 15’ ceilings and increased “ocean front views” provided an inspiring starting point for the design, there was a challenge in balancing all the programmatic needs in this modest suite. The highly tailored space needed to not only promote the work of the users, but be flexible as well to change for a business model that welcomes innovation.

Bonus space discovered during construction was converted to a hidden storage cabinet.
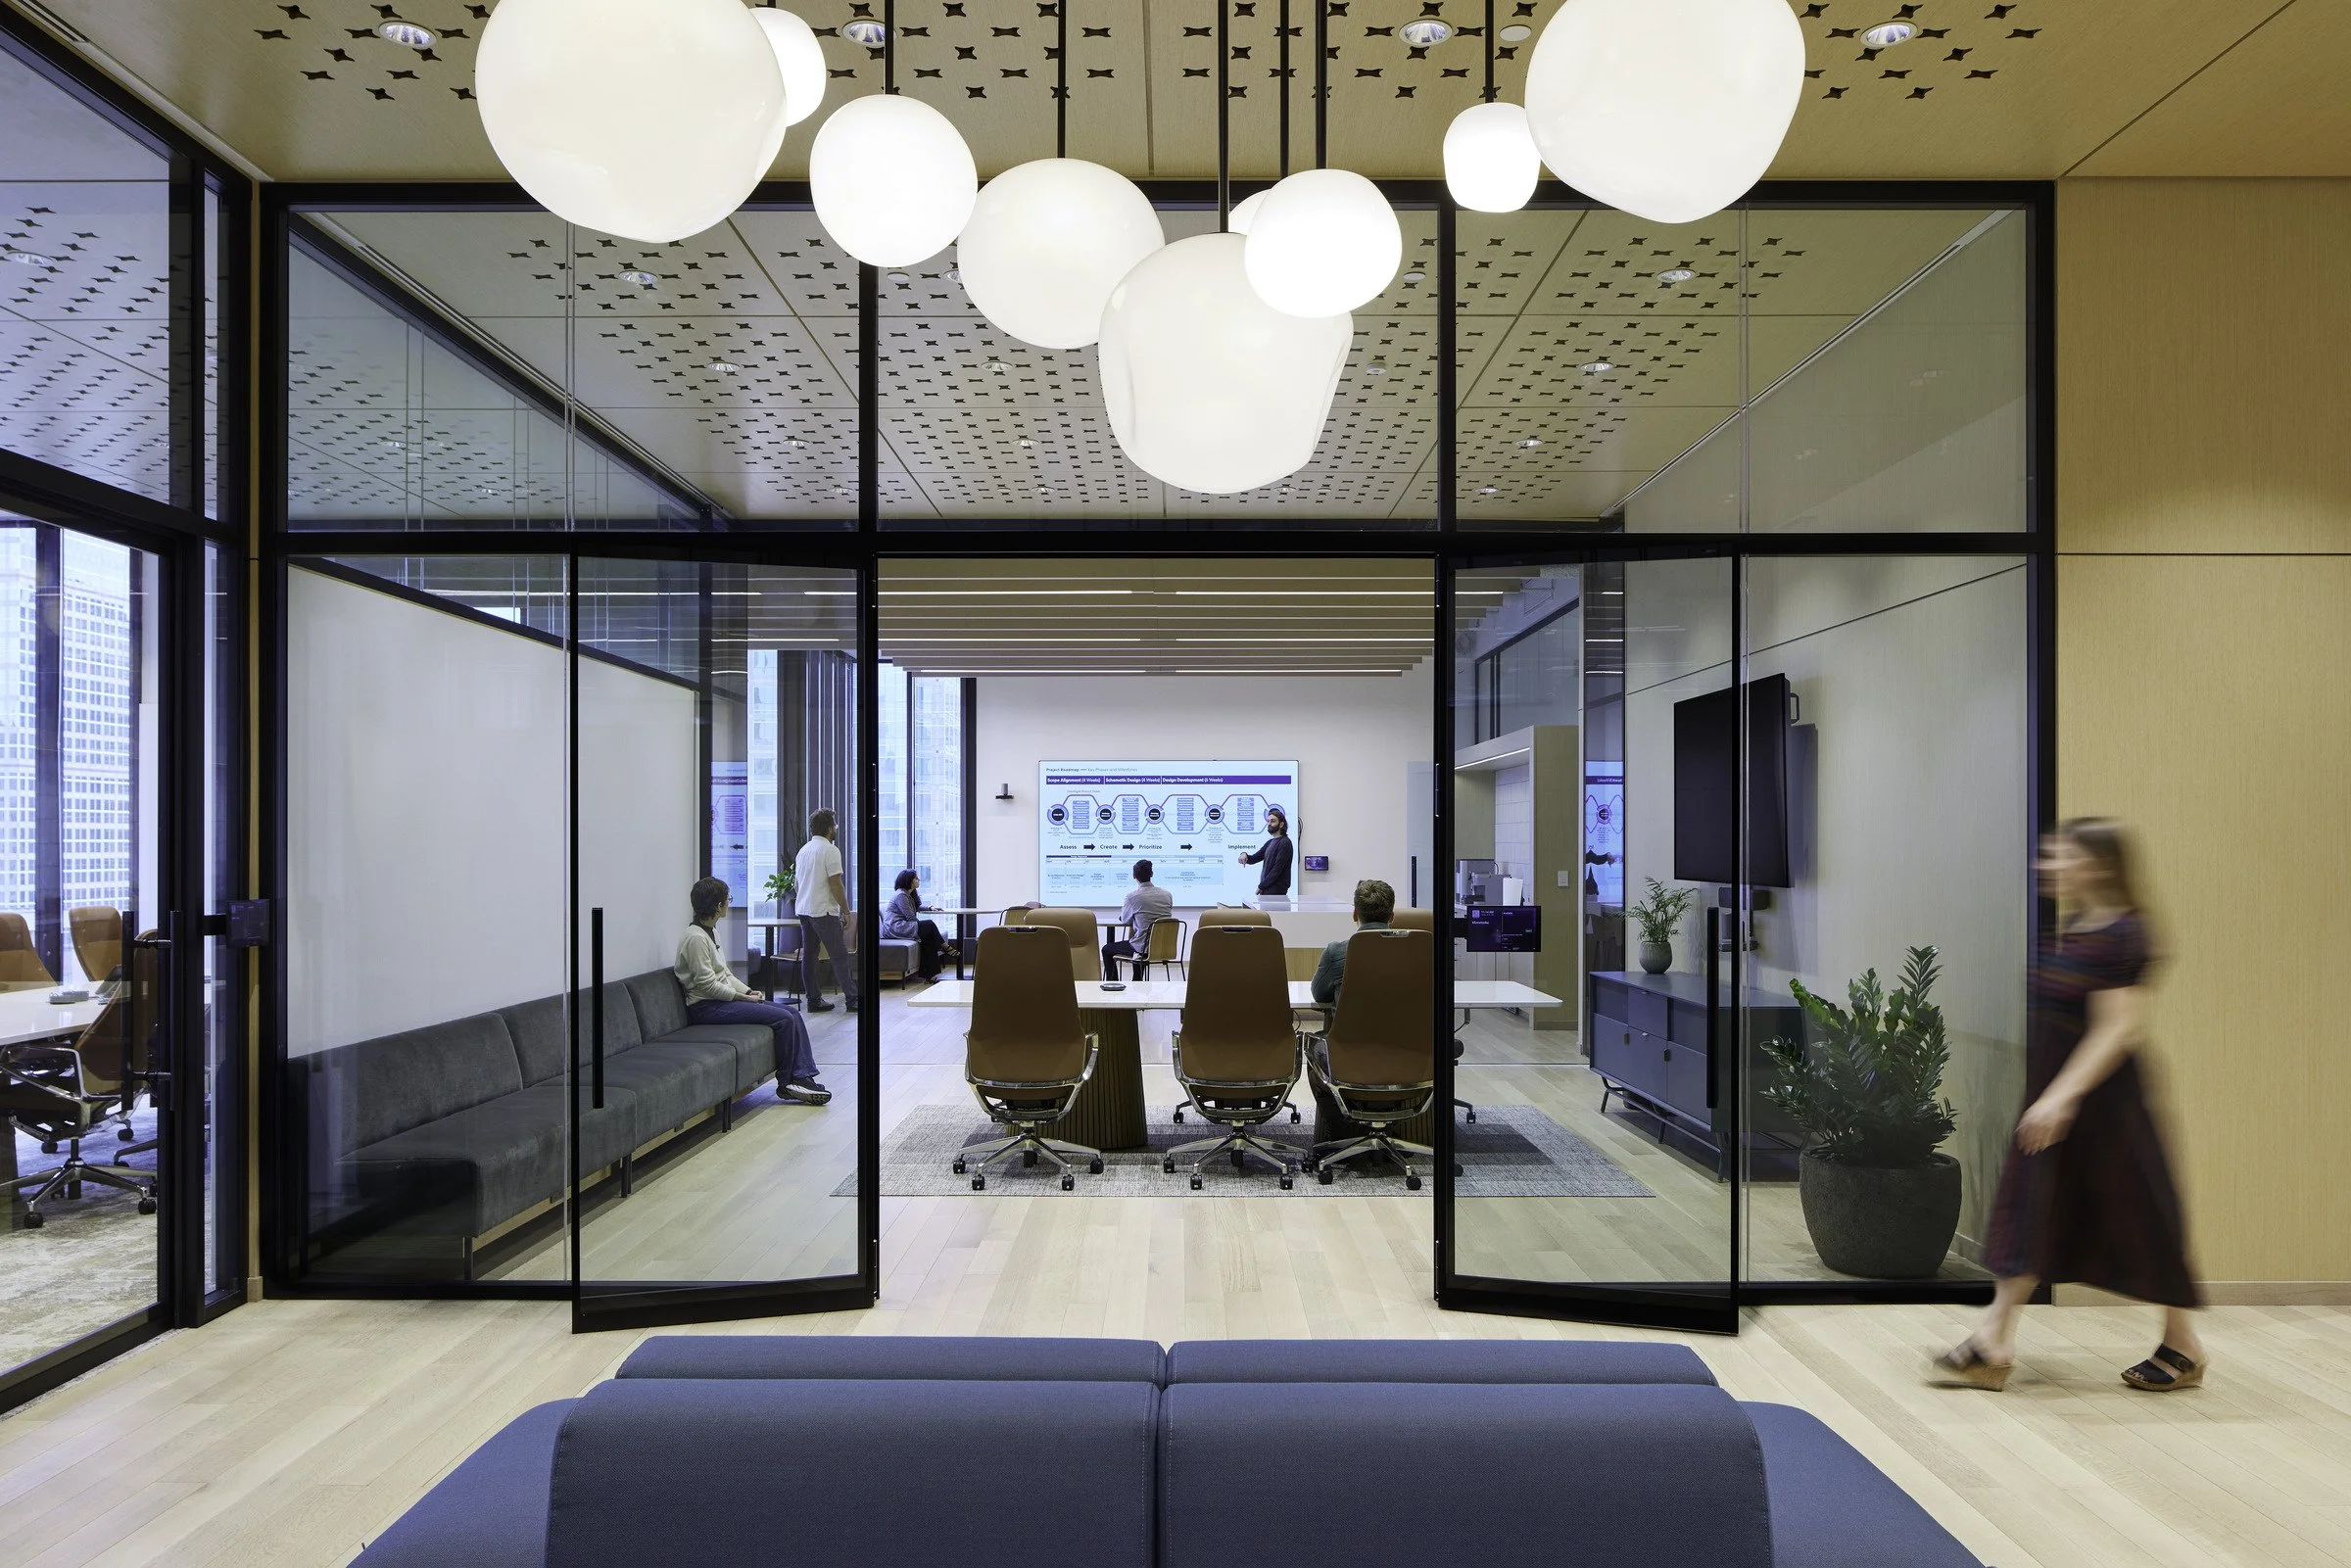
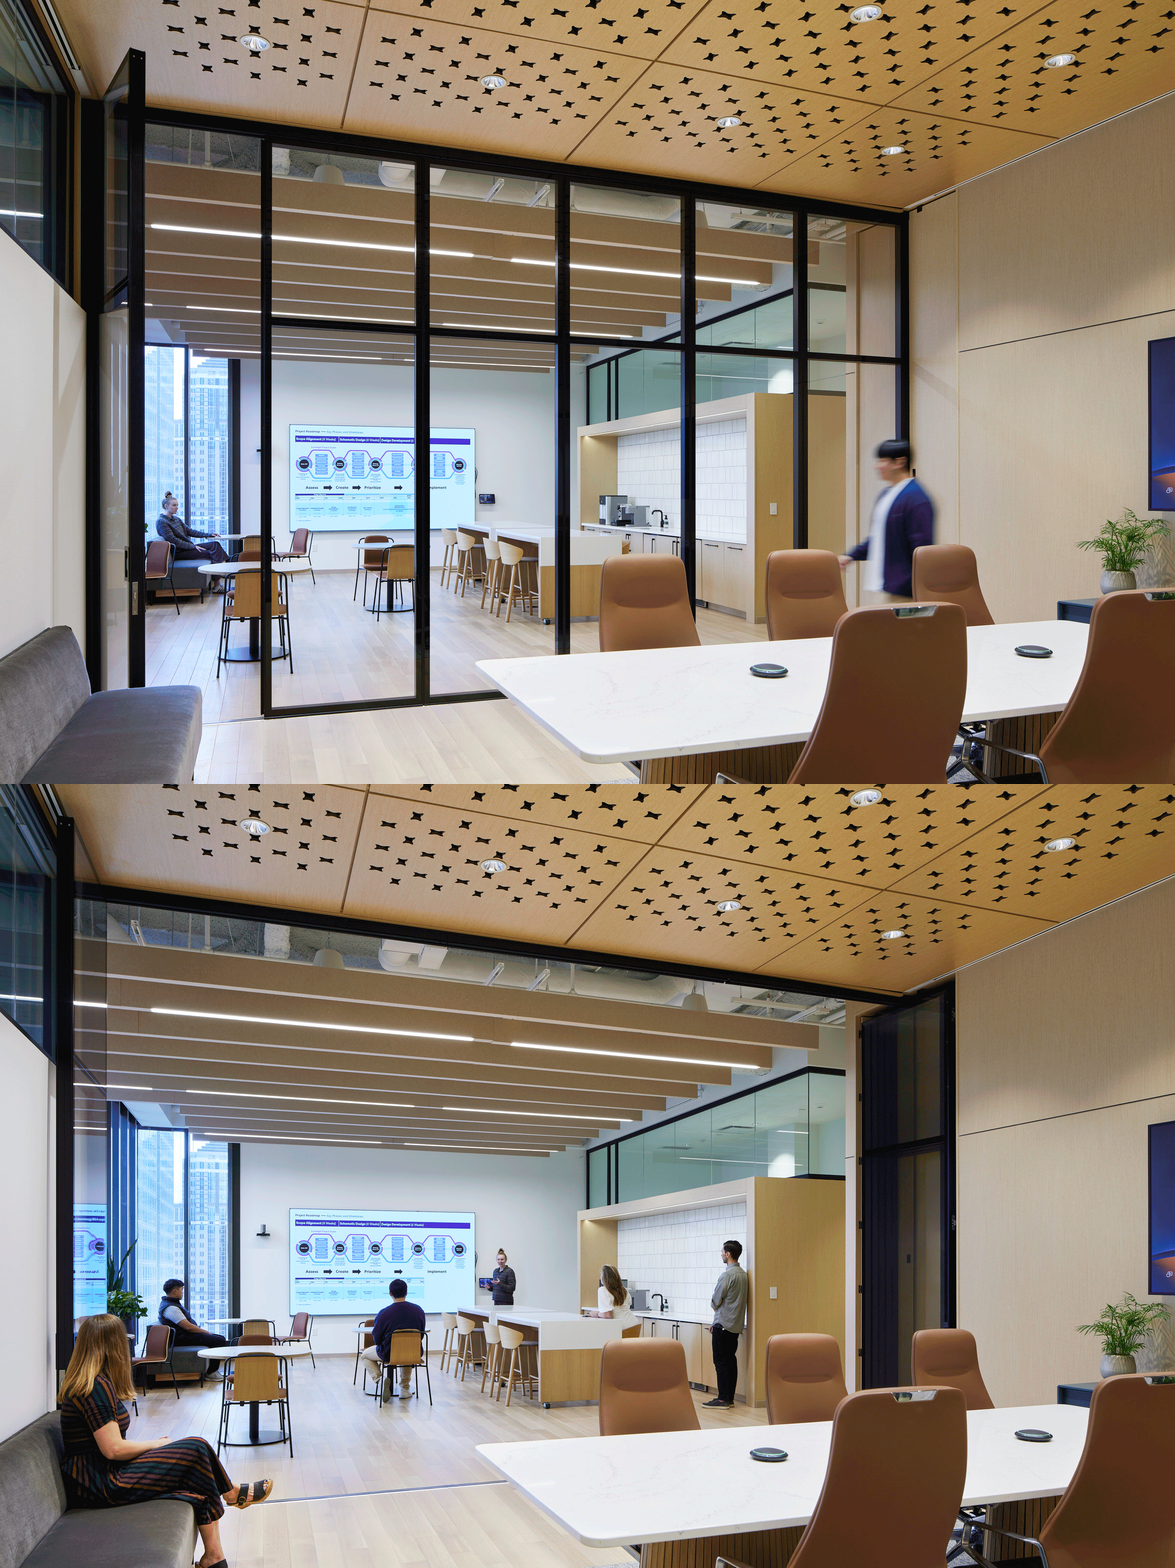
Operable walls and movable furniture can convert the entry, café, and adjoining conference room into a large flexible event space. While state-of-the-art technology is planned to support these spaces, the focus is on the human experience and opportunity to create meaningful connections.
More Projects
Maslon, LLP.

Delta Tech Hub
Riverplace

RBC Wealth Management - U.S.
Steelman Exchange
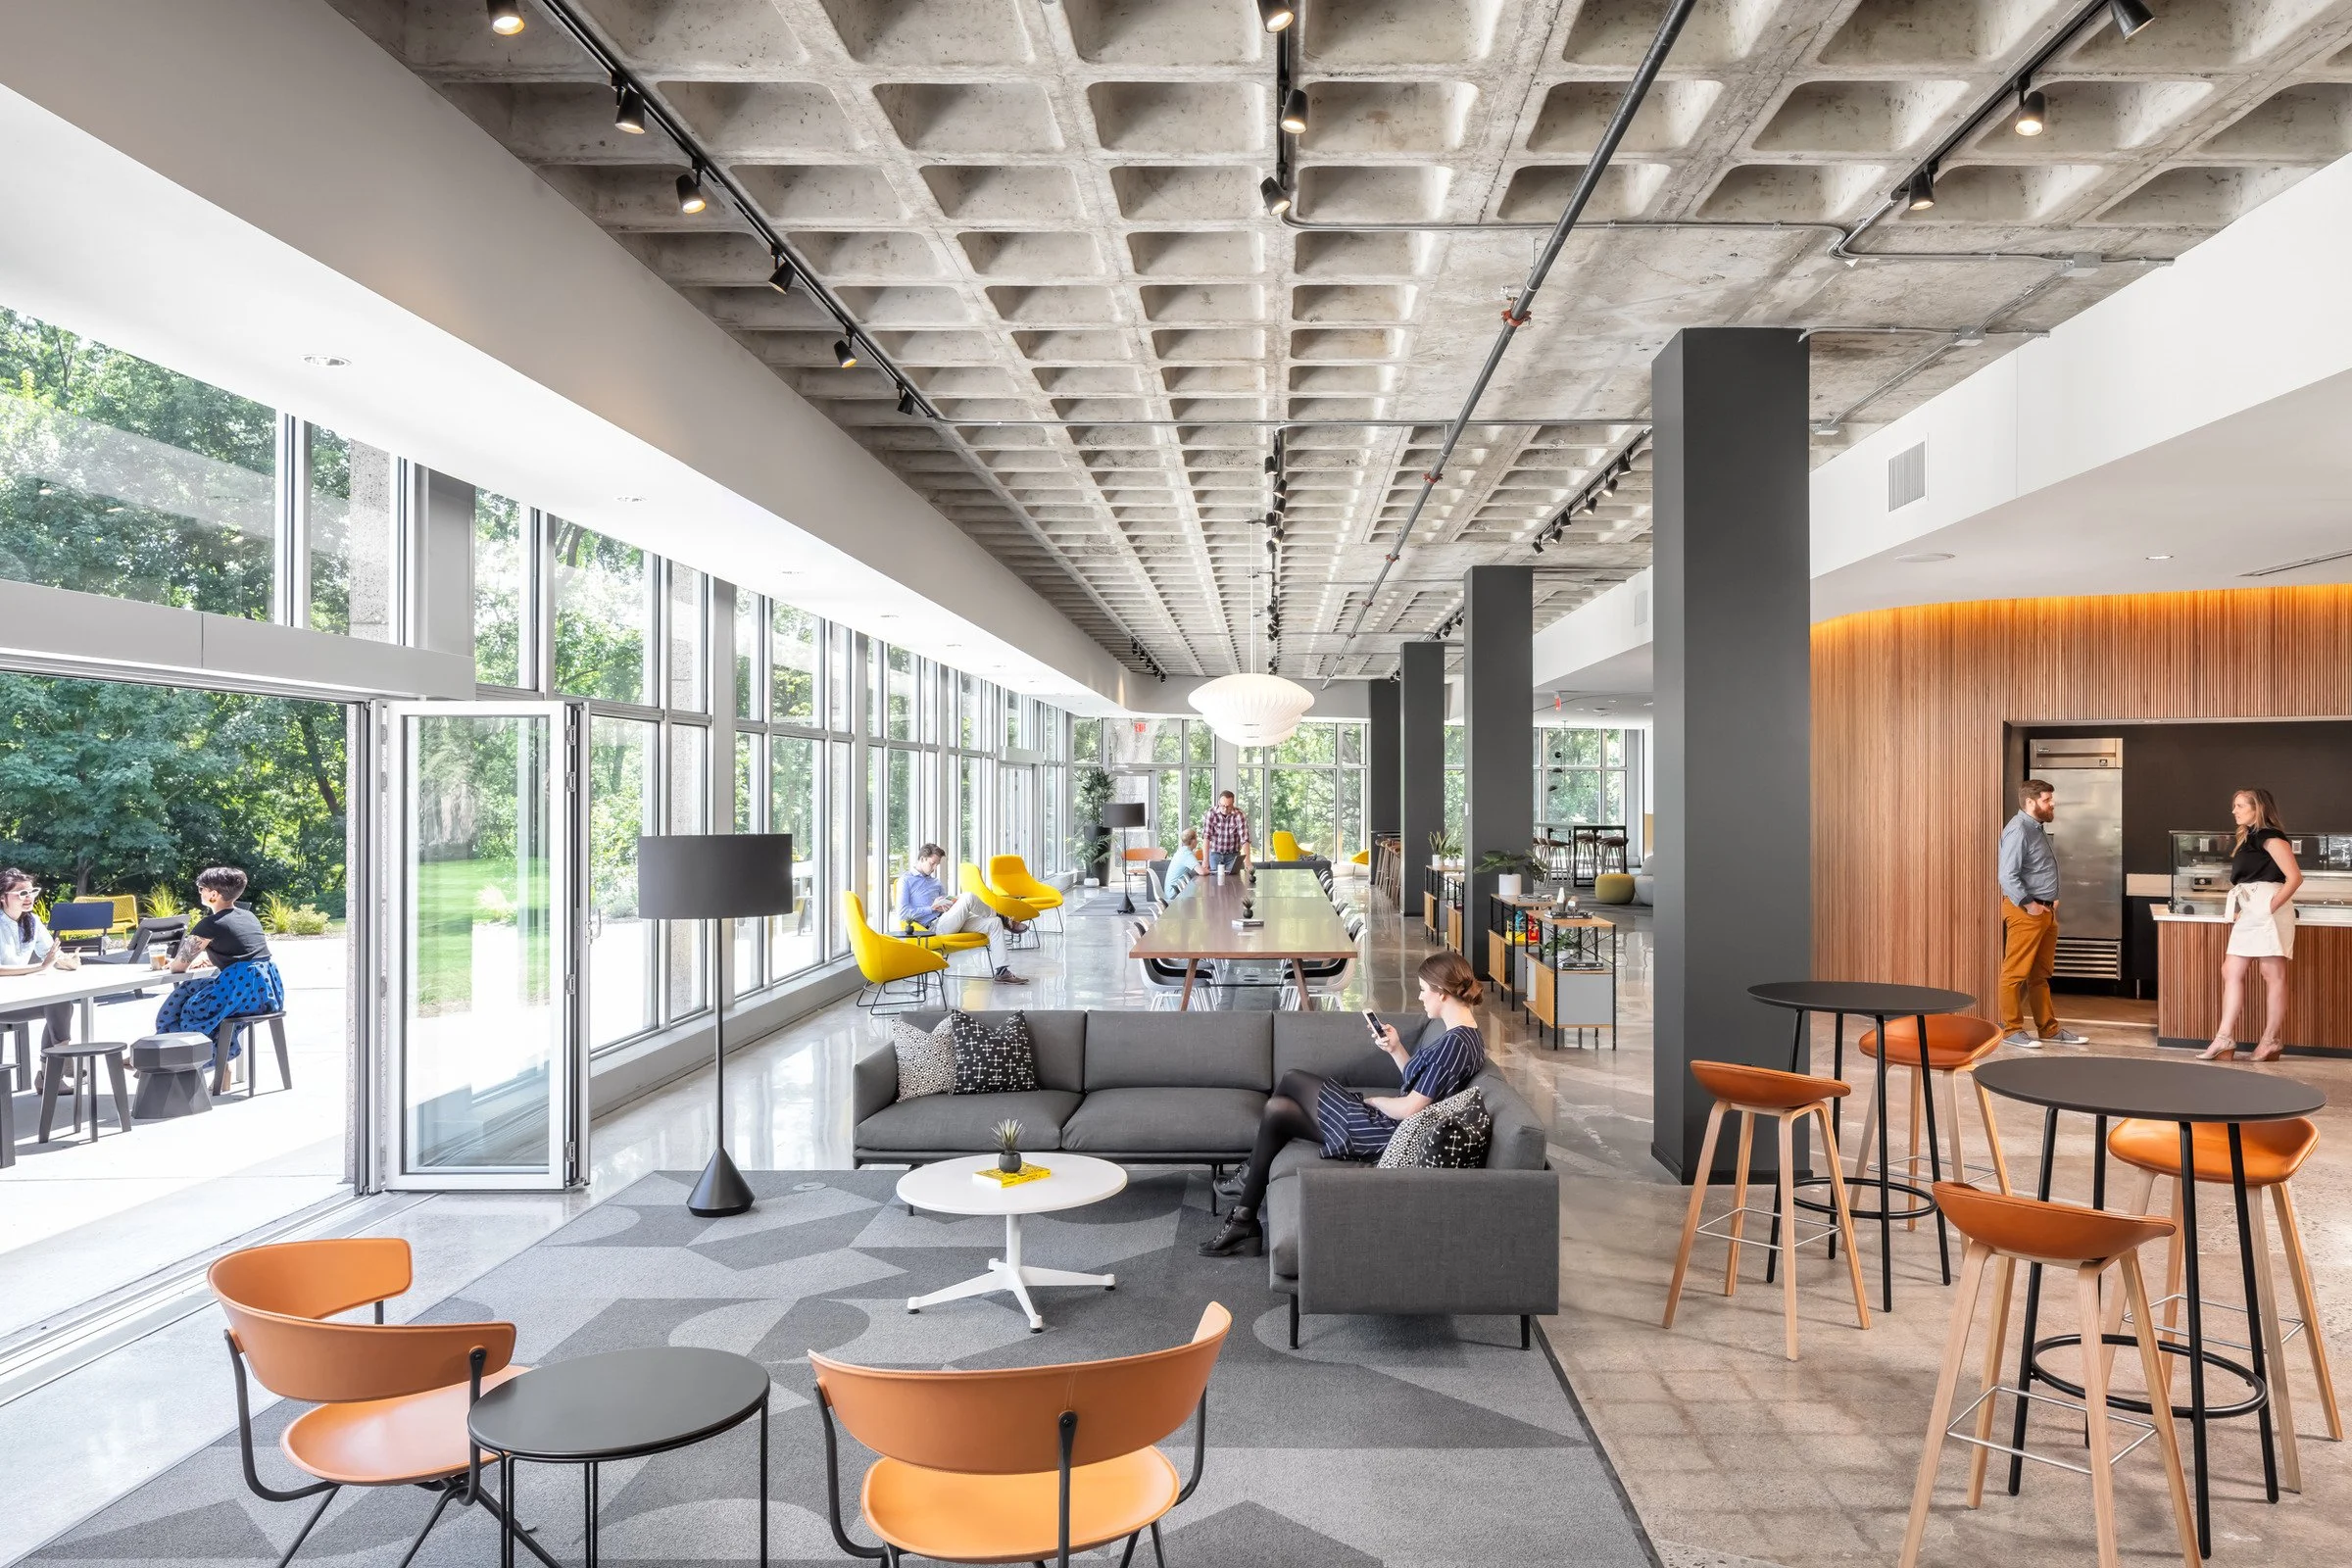
3701 Wayzata Boulevard

311 West Monroe