
Creating a vibrant North Loop tenant and neighborhood community.
Project: Steelman Exchange Building Repositioning
Location: Minneapolis, Minnesota
Size: 9,100 square feet
Completion Date: 2022
Services: Interior Design, Architecture, Landscape Architecture
Project Partners:
MEP - Modern Heating and Cooling
Structural - Mattson, MacDonald, Young
Civil - Pierce Pini Associates
Contractor - Gardner Builders
The Steelman Exchange is a modern multi-tenant office building nestled in Minneapolis’ historic North Loop neighborhood. The design team worked with the property owners to increase tenant amenities and enhance street presence, providing a place for connection to the tenants, to each other, and the neighborhood.
-
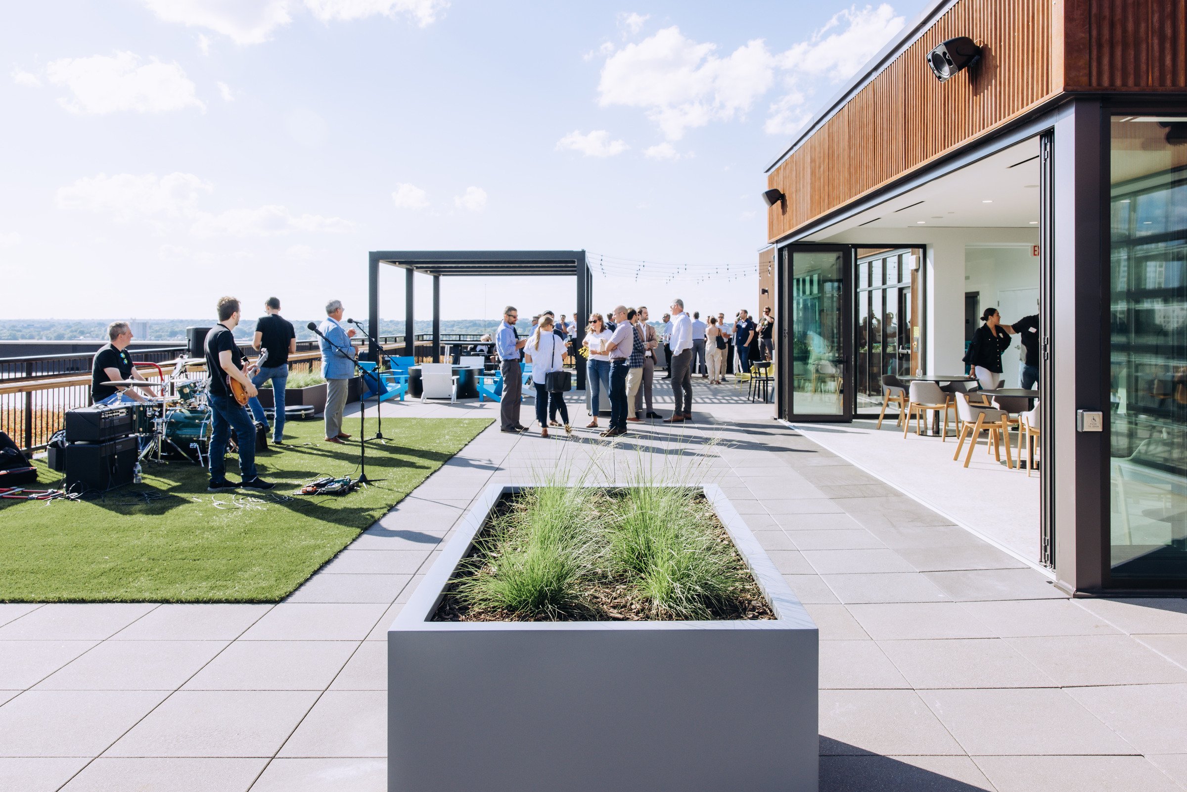
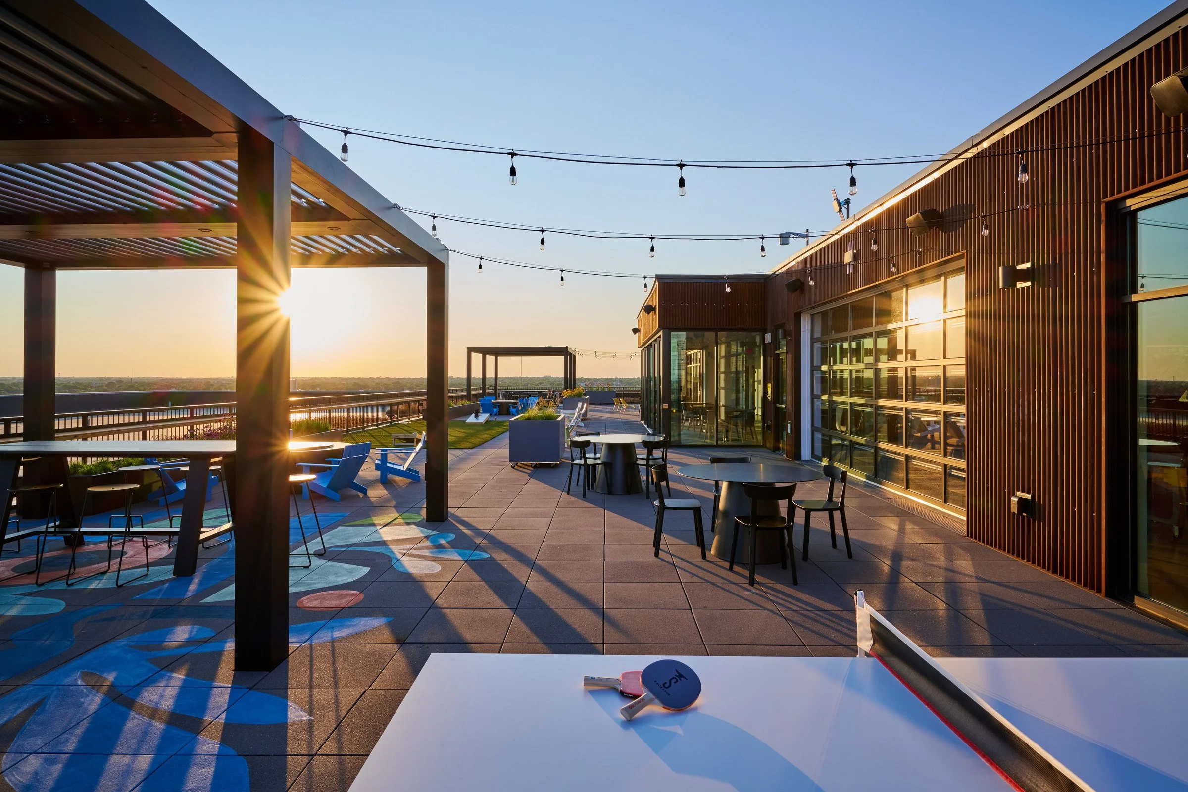
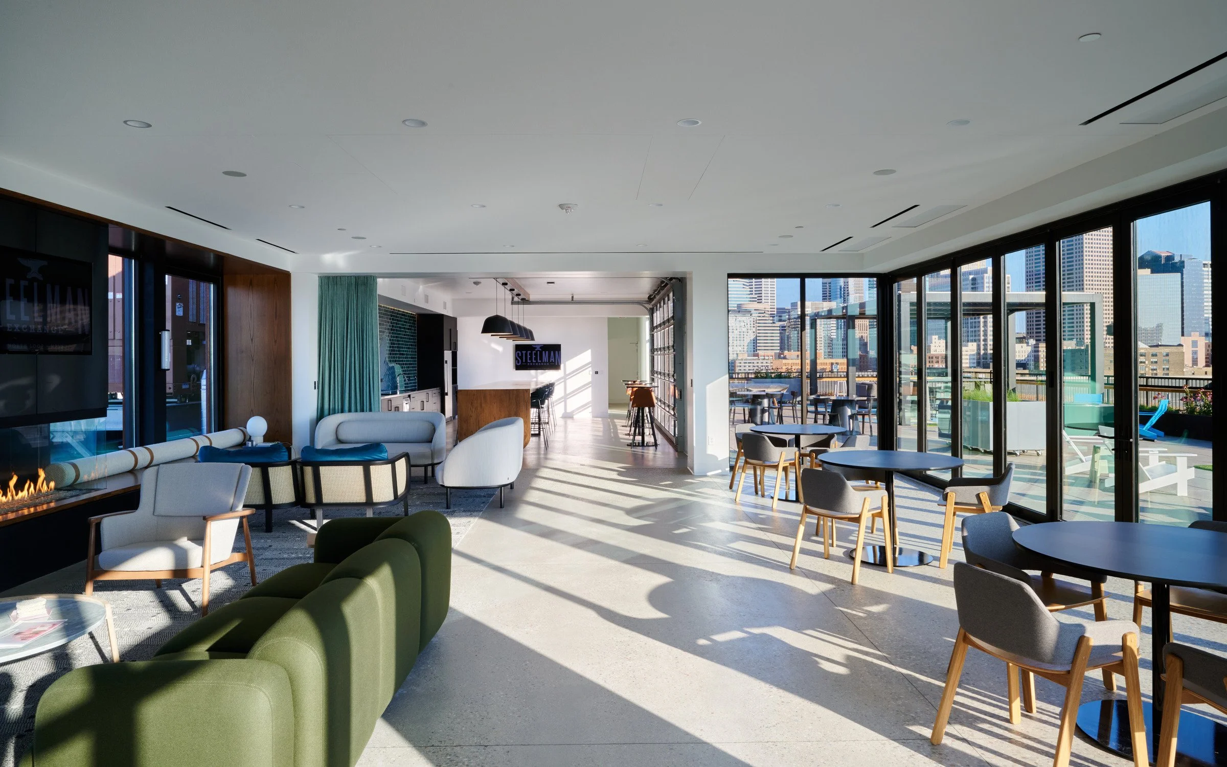
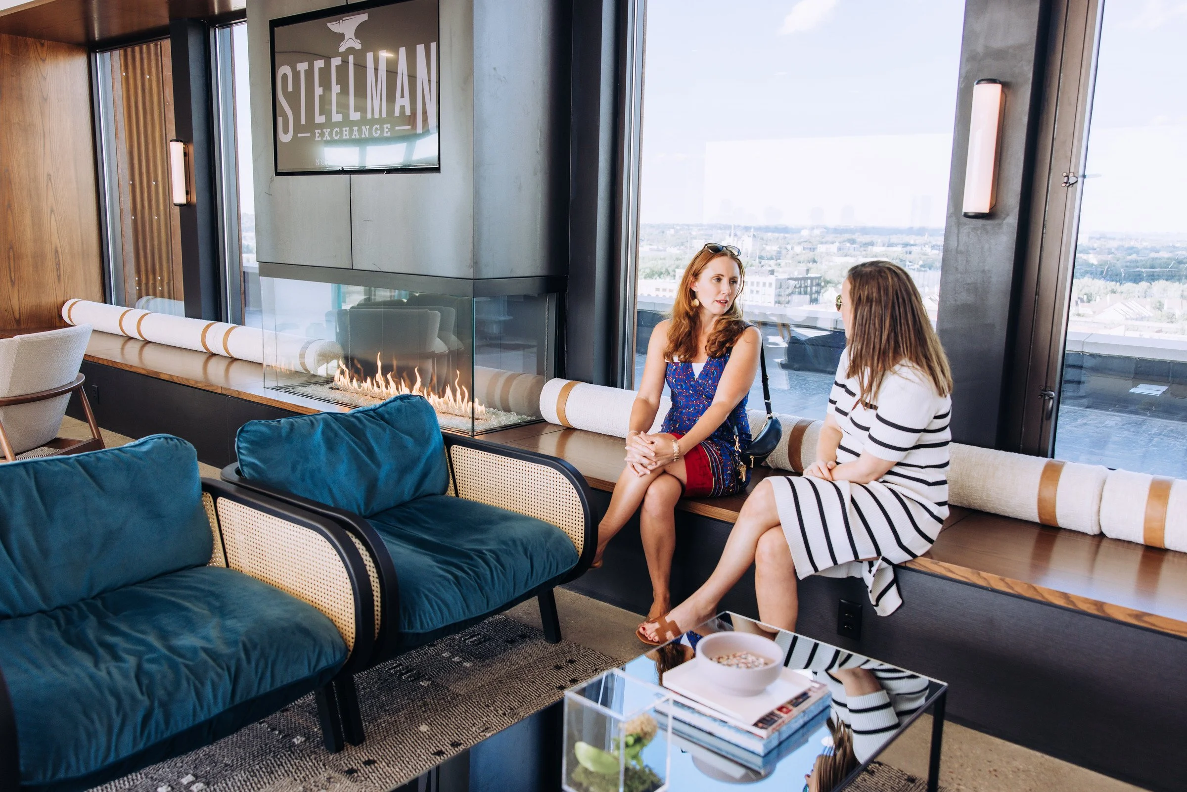
By inserting a new infill building between two existing structures on the rooftop, the design team created a full tenant lounge full of natural light and set against the backdrop of Minneapolis skyline. Now, arriving at the rooftop feels like an elevated experience. Outside, a blend of playfully painted paved areas, a new lawn area, planting trays, new pergola structures, fire pits, a continuous drink rail, and movable planters on the roof deck, create opportunities for a variety of gatherings and uses.
The underutilized lobby evolved to support the role of a concierge, providing a comfortable spot to meet a guest, take a quick call, eat lunch, or simply pause and enjoy local artwork on display. The custom light fixture in the lobby gives a nod to the industrial roots of the building with a playful and modern twist.

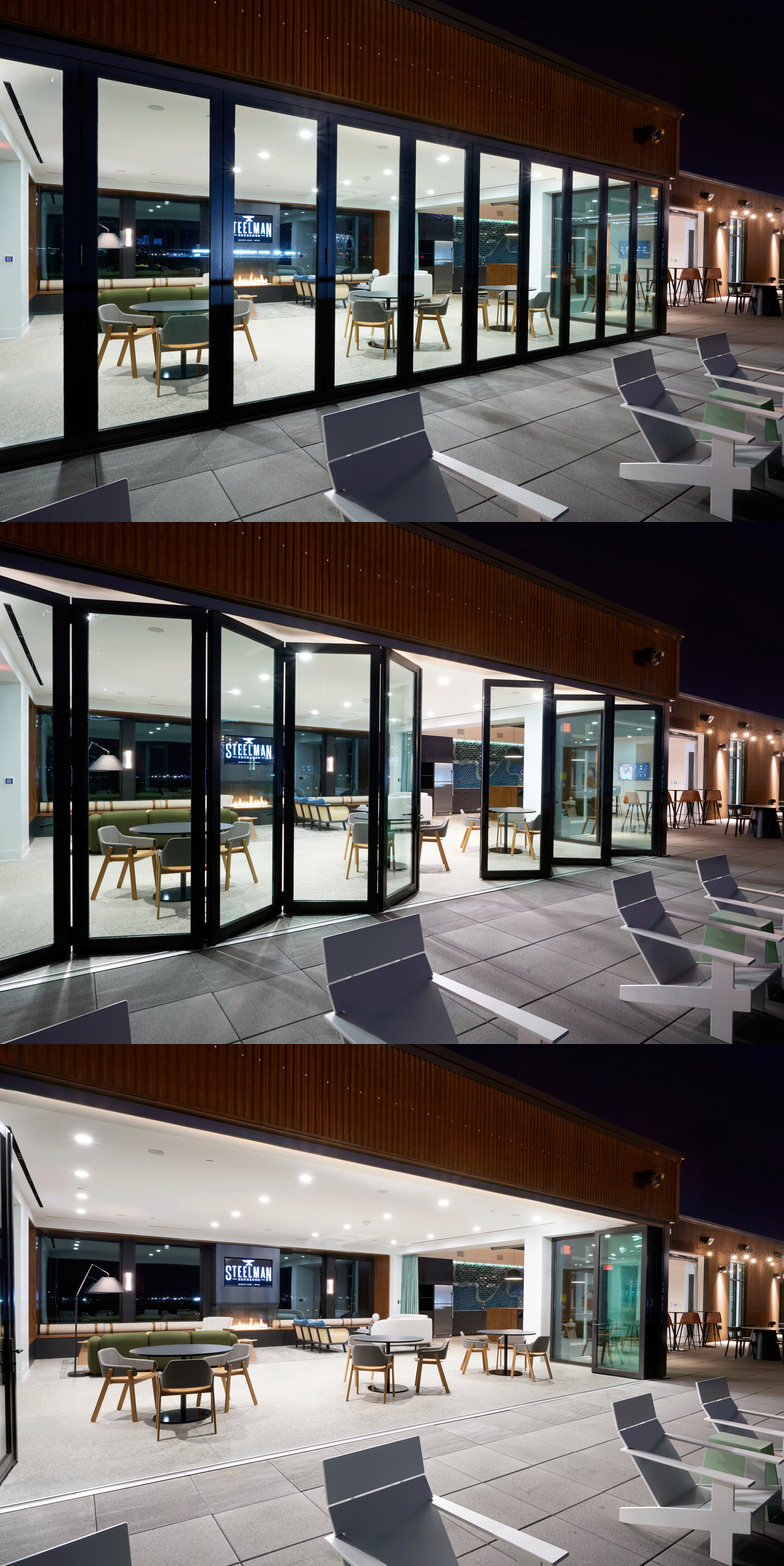
The rooftop supports large events with operable walls, blending the indoor and outdoor environment, and daily use for lunch goers and remote workers with a variety of seating options.

More Projects
Maslon, LLP.

Delta Tech Hub
Riverplace

RBC Wealth Management - U.S.
Riverbridge
3701 Wayzata Boulevard
311 West Monroe